Block Wall Cost in Phoenix: Price Per Linear Foot, Per Course, and Line by Line
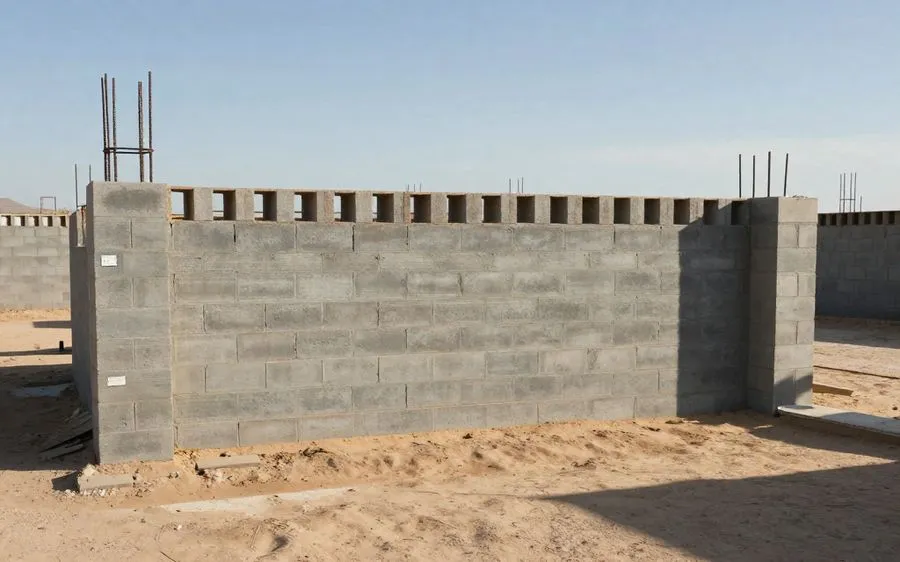
A number that seems excessive is not always the problem. A number you cannot read is. In Phoenix, the same 6-foot wall can be described by the foot, the course, or the square foot, while the footing and reinforcement that make it stand disappear below grade and inside the cells. That is how an apparently simple price becomes hard to compare.
I wrote bids in the East Valley for years, and I learned that one figure can be either a useful shortcut or a sales tool. Phoenix Fence Guide is for the homeowner who needs the parts in the right order: wall first, then what the wall needs, then what the site adds.
Prices below are dated ranges from named sources, not promises. Get the wall type, height, reinforcement, finish, demolition, permit basis, and any soil assumption in writing before signing. This site performs no work, is not a contractor, and accepts no jobs.
What “per linear foot at 6 feet” actually means
Phoenix is a wall market, not a fence market. When a mason says $75 per linear foot for a 6-foot wall, the usable unit is one horizontal foot of wall at that stated height. Change the height and you changed the thing being priced.
A nominal 8 by 8 by 16 CMU course is 8 inches high, including the mortar joint. A 6-foot wall is 9 courses. The face of that block is about 0.889 square feet, which works out to about 1.125 blocks per square foot of wall face. Cinder block and CMU are the everyday and trade names used for the same wall unit here.
Per-square-foot pricing can be useful, but only after you state the height. A 6-foot wall carries 6 square feet of face for each linear foot. An 8-foot wall carries 8 square feet. The same $15 per square foot becomes a different per-foot number because there is more face to build.
| Height in feet | Height in courses | Face area per linear foot | Blocks per linear foot | What a $/sq ft figure becomes in $/lf at that height |
|---|---|---|---|---|
| 4 ft | 6 | 4 sq ft | about 4.5 | $15/sq ft becomes $60/lf |
| 6 ft | 9 | 6 sq ft | about 6.75 | $15/sq ft becomes $90/lf |
| 8 ft | 12 | 8 sq ft | about 9 | $15/sq ft becomes $120/lf |
That table is why a per-square-foot number at one height does not prove a per-linear-foot quote at another height is high or low. Put the height on every number before you compare it.
What a block wall costs in metro Phoenix right now
For a raw 6-inch CMU wall at 6 feet, New Era Masonry’s 2026 Phoenix range is about $60-$95 per linear foot. That is the useful local starting band, not a promise that every lot or quote belongs inside it. Masonry rates are cement- and fuel-sensitive, and figures older than about 18-24 months can understate current pricing.
| Wall type and height | Range per linear foot | Source | As-of date |
|---|---|---|---|
| Raw 6-inch CMU, 6 ft | about $60-$95 | New Era Masonry | 2026 |
| 8-inch CMU, 6-8 ft | about $85-$130 | New Era Masonry | 2026 |
| Stuccoed and painted, 6 ft | about $85-$130 | New Era Masonry | 2026 |
| Split-face or slump block, 6 ft | about $110-$180 | New Era Masonry | 2026 |
| Engineered retaining wall, 3-6 ft | about $120-$250 | New Era Masonry | 2026 |
| Contractor range, unspecified wall scope | about $55-$125 | BlockWallPhoenix | 2026 |
| Contractor range, unspecified wall scope | about $90-$180 | PhoenixMasonryPros | 2026 |
Those last two rows are a conflict, not evidence for an average. Each page may mean a different height, finish, access condition, or scope. Aggregators copy one another, so five similar numbers do not automatically make a sixth number reliable.
The online square-foot conflict makes the dating problem visible. ProMatcher lists about $7.36-$9.16 per square foot for 2020-2023, and that data is stale beside HomeGuide’s 2026 installed range of about $15-$30 per square foot. Nationally, the common 2026 installed shorthand is about $15-$30 per square foot and $60-$240 per linear foot, but it is a national contrast, not a Phoenix wall quote.
Myth versus fact
| Myth | Fact |
|---|---|
| There is one price per foot. | There is a dated range, and its meaning changes with height and scope. |
| Per square foot and per linear foot are the same thing. | They are not. Height is the missing multiplier. |
| Block is more expensive than wood. | It is usually higher on the installation bid, but not necessarily across 20 years of desert UV and wood repair. |
| The quote covers the wall, so it covers the finish. | It often does not. The wall and the finish need separate lines. |
The line-by-line build-up: how a bid assembles the price
I would read a bid in the order it is built: footing, block laying, reinforcement, finish, gates, demolition, then permit. A headline price may be honest as far as it goes. It is still not the whole job if those lines are absent.
| Line item | Typical cost | What it actually is | Visible after completion? |
|---|---|---|---|
| Footing trenching | about $5-$12+/lf | Digging the trench before concrete and footing steel | No |
| Perimeter footing | about $16.50/running ft | A cited installation benchmark for the concrete perimeter footing | No |
| Block laying | Included in the wall range | CMU, mortar, and the labor to lay the courses | Yes |
| Reinforcement | about $1.00-$5.25+/sq ft | Vertical rebar, grouted cells, and bond-beam work | No |
| Drainage where included | about $3-$6/lf materials; about $10-$35/lf installed | A separate site or retaining-wall-related line, not a default assumption | Usually no |
| Stucco and paint | about $20-$40/lf or $6-$18/sq ft | Finish layer and coating, if specified | Yes |
| Gate | Separate quote needed | An opening and gate scope, not a wall-foot price | Yes |
| Demolition and haul-away | about $5-$16/lf | Existing wall removal, loading, and disposal | No |
| Permit | Valuation-based in Phoenix | City fee basis, not a flat statewide number | No |
The reinforcement line is the one I watched get trimmed first when a customer pressed for a lower total. Common vertical layouts are #4 or #5 rebar at 16, 24, or 32 inches on center, but spacing must be confirmed against the adopted code and the specific plan. Ask for the reinforcement schedule in writing. Once grout and block cover it, you cannot inspect the work by looking at the finished face.
For a footing minimum, Phoenix Residential Code, 2018 IRC R403.1.4, calls for 12 inches below undisturbed ground. That is a code reference, not a substitute for the project specification, and the cited source says to confirm whether a later adoption applies. I once called a footing wrong where the hardpan sat higher than I assumed. The trench decision showed up later, not in the first attractive number on the quote.
Worked example: a 60 ft by 6 ft wall
Use this as a way to expose scope, not as a contractor estimate. At the requested $75/lf anchor, a 60-foot raw-wall base is $4,500. The base needs footing, block laying, and reinforcement named as included or excluded before that total can be judged.
| Version of the same 60 ft by 6 ft wall | Calculation from the supplied ranges | Result to read |
|---|---|---|
| Raw-wall anchor | 60 ft x $75/lf | $4,500 base anchor |
| Footing exposure | 60 ft x about $5-$12+/lf | about $300-$720 trenching line if separated |
| Reinforcement exposure | 360 sq ft x about $1.00-$5.25+/sq ft | about $360-$1,890 if separated |
| Stucco and paint added | 60 ft x about $20-$40/lf | about $1,200-$2,400 added finish range |
| 30 ft of demolition added | 30 ft x about $5-$16/lf | about $150-$480 added removal range |
| Caliche encountered | Add about $15 per cu yd of excavation as reported, with the actual volume stated | A formula, not a made-up total |
Do not add every exposure line to the $4,500 automatically. Some bids already fold footing and reinforcement into their base. The table tells you what to ask: which lines are inside the base, which are a stated add-on, and what happens if the soil changes.
Rebuild any quote from its parts
- Fix the wall type and height in courses before using a per-foot range.
- Take the dated base per-linear-foot band for that type from the price table.
- Add the finish only if stucco, paint, or caps are specified.
- Add each gate as its own quoted object, including what an RV or driveway gate adds to the job.
- Add demolition by the actual removal length.
- Add the permit on Phoenix’s valuation basis where the address is in Phoenix.
- Apply the caliche factor only if the site or excavation assumption supports it.
The result is a band. A quote outside it needs an explanation, not an instant verdict.
What the base price does not include
The base usually prices the wall, not every consequence of putting a wall on a real lot. Stucco and paint, caps, gates, demolition and haul-away, a permit fee, caliche, and poor access can all sit outside a headline per-foot number.
Removal is a clean example. HomeGuide’s 2026 range is about $5-$16 per linear foot, with 50 feet reported at about $250-$800; disposal is reported around $30-$65 per load or $90-$160 per ton. The point is not to memorize the national band. It is to make removal a visible line rather than discovering it after choosing a wall number.
Finish and a gate are separate purchases in many conversations. A gate is not priced in detail here, but use the linked gate guide before treating an opening as free. For quote comparison, the step-by-step method belongs in how to read the quotes you get back.
Caliche and access: the two surcharges Phoenix adds
Caliche is cemented calcium-carbonate hardpan. A footing trench through it can slow digging and break equipment meant for ordinary soil. The same wall in two nearby subdivisions can have different excavation cost because the hardpan depth changes lot by lot.
KitchingCo’s 2026 figures put excavation at roughly $15 per cubic yard for caliche compared with about $4.25 for sandy soil, a potential increase up to 250%. Rocky-soil excavation is reported around $100-$200 per cubic yard, while geotechnical surprises are reported around $2,000-$5,000. Those are dated planning ranges, not a diagnosis for your yard.
Poor access has the same habit of hiding in the base quote. Ask whether the number assumes normal digging and ordinary equipment access, then ask what changes if the trench meets hardpan. I would rather see that assumption in a bid than debate a surprise after the crew is on site.
Stucco, paint and caps as a cost line
The finish is where a raw block wall becomes the wall a homeowner expects to see every day. New Era Masonry’s 2026 Phoenix figures place stucco and paint at about $20-$40 per linear foot or $6-$18 per square foot. Elastomeric paint is reported at about $2-$4 per square foot.
That coating is a practical desert choice because it is used for UV exposure and hairline-crack bridging. On a south-facing face, the outcome is the finish holding up better than bare gray block, not a magic change to the yard. A textured stucco surface is reported to take about 50% more paint than a smooth one, which can make the paint line larger than expected.
Some HOA-governed subdivisions require a finished wall, so this may not be a cost you can simply decline. Put stucco, paint, and caps on their own line and decide against the finished result, not against a misleadingly small raw-wall price.
The permit fee as a line item
For Phoenix, the permit trigger is over 3 feet under Phoenix Building Construction Code 105.2.1, as reflected on the City’s Fences & Walls plan review page checked in July 2026. The often-repeated national exemption under 7 feet does not apply here. Rules vary by city and address, so use who issues the permit and what the process costs you in time for the procedure and local check.
Phoenix’s fee is valuation-based, reported at roughly a $75 minimum for fences valued up to $1,000 and scaling per additional $1,000. That is a fee basis, not a fixed wall price. Scottsdale is reported to use plan-review time plus a per-linear-foot charge; confirmed dollar schedules for Mesa, Chandler, Gilbert, Glendale, Tempe, and Peoria were not available in this research.
Phoenix enforcement practice is reported to be a permit at twice the fee or removal of the work, with a possible $500 civil sanction. Confirm that with the City before deciding to skip a permit. Taller walls add courses and labor, and once a Phoenix wall is above 3 feet the permit cost enters the budget; the height rule itself belongs with the permits guidance.
Paying for it
Look at the rate after the promotion, not the marketing headline. NerdWallet’s GreenSky review, updated August 2025, reports point-of-sale home-improvement financing up to $100,000, estimated APR around 24.99%, terms of 5-12 years, and availability only through a member contractor.
A HELOC or credit-union loan is an equity route to compare against that offer. Neither is endorsed here, and no rate or approval is promised. Put the wall’s all-in band beside the post-promotional APR before you decide the monthly payment makes the job affordable.
Block versus wood, vinyl and chain link
Sticker price does not settle the comparison. Phoenix wood fencing is reported around $35-$55 per linear foot, with major repair or replacement inside roughly 8-15 years under desert UV. Vinyl is reported around $30-$60 per linear foot and chain link around $10-$40 per linear foot, commonly as a lower-cost interior or pool-fence choice rather than a perimeter wall.
| Material | Installed price per lf | Expected service life in desert conditions | Maintenance cycle |
|---|---|---|---|
| Block | Use the dated CMU wall bands above | No sourced service-life figure in this research | No recurring maintenance cycle stated |
| Wood | about $35-$55 | Major repair or replacement inside about 8-15 years | Repair or replacement within that range |
| Vinyl | about $30-$60 | Not sourced in this research | Not sourced in this research |
| Chain link | about $10-$40 | Not sourced in this research | Not sourced in this research |
Block’s advantage is the absence of the maintenance cycle reported for wood, not a claim that block is cheapest on day one. Keep a perimeter wall comparison at that level instead of turning it into a catalog.
Common questions about block wall cost
I got a quote of $X for my wall - is that worth it?
You cannot answer yes or no from the dollar figure alone. Convert the quote to linear feet at its stated height, compare it with the dated band for that wall type, and identify footing, reinforcement, finish, gates, demolition, and permit before judging it. A quote outside the band is a question to ask; use how to read the quotes you get back for the comparison method.
What is a course, and why does my quote use them?
A course is one 8-inch block height including the mortar joint. A 6-foot wall is 9 courses, so a bid using courses and a bid using height can describe the same wall in different units. If you cannot convert them, you cannot fairly compare the bids.
Why do the per-square-foot prices I find online disagree so much?
They disagree because some figures are stale and some describe different scope. The about $7.36-$9.16 per-square-foot ProMatcher figures are from 2020-2023, while HomeGuide reports about $15-$30 installed for 2026. Footing and rebar may be included in one number and absent from another, so do not select a favorite number.
What does caliche add to my price, and how do I know if I have it?
Caliche can add roughly $15 per cubic yard against about $4.25 for sandy soil, with a possible increase up to 250%. Hardpan depth varies by lot, so ask whether the quote assumes normal digging and what happens if it does not. The answer needs an excavation quantity, not a guess from the wall length.
Can I build it myself to save money?
You may save because materials-only costs run roughly half the installed price, but the owner-builder still needs the required permit and must meet the footing and reinforcement specification. The saving is real, and so is the exposure when an invisible footing or grout decision is wrong. Phoenix’s cited footing minimum is 12 inches below undisturbed ground under 2018 IRC R403.1.4, subject to confirming the adopted edition.
How do people pay for a wall this size?
People commonly compare point-of-sale finance through a member contractor with a HELOC or credit-union loan against equity. The reported GreenSky post-promotional APR is about 24.99%, which is the rate to examine rather than the promotional framing. Terms and approval depend on the lender and applicant.
Does monsoon season change what I pay?
It can delay a footing pour, and cooler months can be busier. No documented month-by-month Phoenix price swing was found in the research, so I would not budget around a promised seasonal discount. Ask for a current date on the quote instead.
Does going taller change what I pay?
Yes, because taller walls use more courses and labor, and a Phoenix wall over 3 feet brings the permit cost into the picture. The exact height rule and any variance question belong in the permit guidance rather than a cost page. Do not use a forum claim about a 6-foot variance rule as a local rule.
Put the numbers to work: price your own wall line by line, then bring the result and your quotes to how to read the quotes you get back. Get each assumption in writing before the work begins.
Sources
- City of Phoenix Planning & Development, Fences & Walls plan review, permit trigger over 3 feet, checked July 2026.
- Phoenix Residential Code, 2018 IRC R403.1.4, footing minimum of 12 inches below undisturbed ground, via UpCodes.
- Maricopa County directive DD-5012-01, engineer-seal threshold, revised May 4, 2026.
- New Era Masonry, Cinder Block Wall Cost in Phoenix 2026, local per-linear-foot ranges and finish figures.
- HomeGuide, Cinder Block Wall Cost and Concrete Removal Cost, 2026.
- KitchingCo, Average Excavation Cost per Yard by Region, 2026.
- Absolute Steel, installation FAQ, perimeter-footing benchmark.
- NerdWallet, GreenSky review, updated August 2025.
Last reviewed 2026-07-29.
Use this page to document a quote, not to replace the City, an adopted code, or a site-specific plan. Confirm current prices, permit requirements, and soil assumptions before signing.
Reviewed by Alma Reyes, ICC-certified residential building inspector
Read next in costs
How to Read and Compare Block Wall Quotes in Phoenix (and Where They're Padded)
Why two Phoenix wall quotes differ by 2.5x, where bids are padded, what to demand in writing, and how to put three quotes on equal footing before you sign.
RV Gate, Driveway Gate and Walk Gate Cost in Phoenix (With Automation)
Phoenix gate prices by clear opening width: RV gates from 10 to 18 feet, driveway and walk gates, plus what automation and running power really add.
Want a licensed contractor to call you back?
Leave a number and we pass it to a licensed Arizona contractor. We are not one, we do not bid on the work, and we do not sell your number on.
Request a callback
Send your number to [email protected] with the best time to call and one line about the project. It reaches a person, not an autoresponder, and the page you were reading travels with it so we know what you were pricing.
Advertiser disclosure: this page is free to read because a contractor may pay us for a lead that comes from it. That arrangement never changes what a page says. We publish no contractor names, no rankings and no reviews, and we say plainly when a project is not worth doing.