Tempe Fence, Wall and Gate Rules
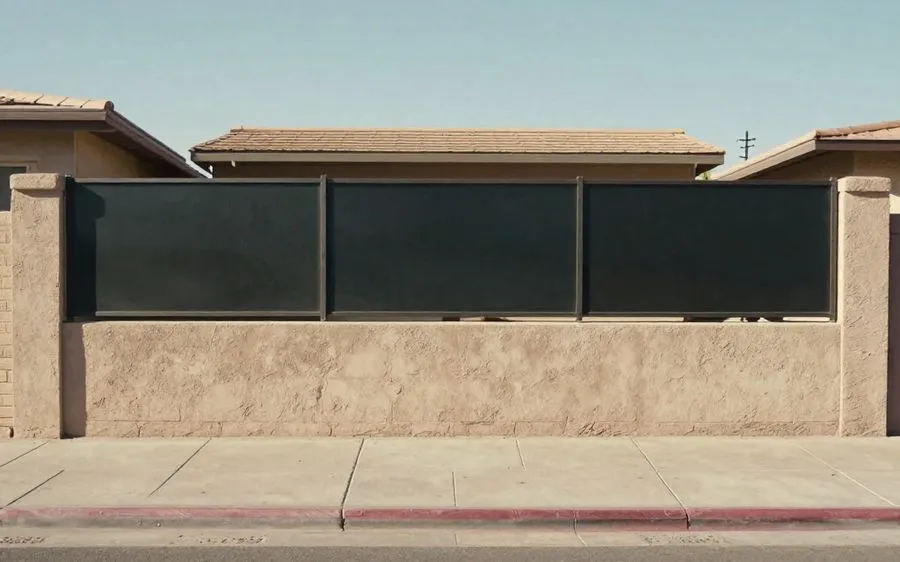
Tempe gives a homeowner a narrow but useful trade: a taller front boundary can be possible if the design still lets people see the street and the house. That is not a detail to leave until the plans are drawn. I have watched a wall layout become a bad fit because the owner treated the 6-foot number as automatic.
This page summarizes Tempe rules checked against the cited code sections on July 29, 2026. Zoning and building requirements can change, and a site-specific review can produce a different result. Verify the current rule with the City of Tempe before you order materials or sign a contract.
Four feet in front - with a way up to six
In a required front-yard building setback, Tempe caps walls and fences at 4 feet, including for single-family property. That is the working number for the front of a typical home. It comes from Tempe Zoning and Development Code Section 4-702.
There is a route higher, but it is a use-permit route, not a routine height upgrade. A use permit may allow up to 6 feet when the application demonstrates natural surveillance to the street. Architectural features such as archways or pergolas may add another 2 feet. The added feature is not permission to turn the whole frontage into an 8-foot solid screen. (That distinction is where people get crossed up.)
If you are comparing nearby rules, Phoenix caps the front yard at 40 inches with no route up. Tempe’s exception makes the design argument part of the job.
Are you actually in Tempe?
Start with the parcel lookup and confirm the property lies inside Tempe city limits. A Tempe mailing address is not enough to establish which jurisdiction reviews the work. If the parcel is outside the city, county rules may control instead, and this page is no longer the right answer.
The ground rules
Metro Phoenix is a wall-first market, so treat the wall layout as a land-use question before it becomes a masonry purchase. Get HOA approval in writing first, then confirm the city’s position; an HOA approval does not replace city review.
Call Arizona 811 at least two full working days before digging. If the design needs engineered elements, follow the applicable county engineer-seal principle rather than assuming a tall or retaining condition can be handled as ordinary fence work. Before hiring, verify that the contractor holds the appropriate Arizona Registrar of Contractors classification.
What “natural surveillance” means in practice
The use permit asks more than, “Do you want more privacy?” Section 4-702 describes natural surveillance through openings, transparent materials, varying height, or varied materials. In plain terms, the street should not face an uninterrupted 6-foot blind wall.
A low masonry wall with an open panel above it gives a reviewer something concrete to evaluate. So can a composition that changes height and material without closing the whole frontage. I would put those choices on the drawing from the start, with elevations showing what a person on the sidewalk can see.
Solid 6-foot street walls are unlikely to meet that test. Tempe is asking the applicant to preserve a visible relationship between the property and the street, not just to describe a wall as decorative. For the wider pattern, see fence and wall rules by city, but do not average its rules into a Tempe plan.
Behind the setback
The side and rear allowance is more generous, but the property use matters. Section 4-702 sets a maximum of 10 feet for side and rear walls or fences, except that single-family uses are limited to 8 feet. Measure the location against the actual setback before deciding a wall is a rear-yard wall.
| Location or trigger | Tempe rule | What to do |
|---|---|---|
| Required front-yard building setback | 4 feet | Design to the cap unless pursuing a use permit. |
| Front yard with use permit | Up to 6 feet | Demonstrate natural surveillance to the street. |
| Architectural features | Up to 2 additional feet | Use for features such as archways or pergolas, not a solid screen. |
| Side and rear | 10 feet maximum; 8 feet for single-family uses | Confirm the use and wall location. |
| Building-permit line | Over 7 feet, or as determined by building code | Confirm the planned height with the city. |
| City review | Applies to all fences and walls | Expect development plan review or Community Development Director approval. |
| Clear Vision | Applies at corner sight triangles | Keep the corner condition in the review conversation. |
| Engineering principle | Site and design dependent | Ask whether sealed engineering is required. |
When you need a building permit
Tempe’s stated building-permit line is any fence or wall over 7 feet, or a height otherwise determined by the building code. That figure should be checked against ZDC Sections 4-702 and 4-706 for the actual proposal.
The part readers miss is that the height line is not the only gate. All fences and walls remain subject to City review through development plan review or Community Development Director approval under those sections. A wall below 7 feet is not automatically free of city involvement.
I could not confirm a separate permit trigger below 7 feet from a primary source. Ask Tempe Community Development about your exact design rather than trusting a generic permit table. Fees are set by the city schedule, but I did not find a confirmed dollar figure to give you.
Corner lots
Clear Vision Requirements apply to fences and walls at corner sight triangles under ZDC Section 4-702(G). The issue is the area where drivers, cyclists, and pedestrians need to see one another as they approach the corner.
Do not copy a leg dimension from another city or a contractor’s old plan. I have not confirmed Tempe’s dimensions for this page. Use the city’s current review and the wall height and setback rules guide to understand the geometry question before setting a corner-wall line.
Before you build in Tempe
Use this checklist before deposits, demolition, or excavation:
- Confirm the address is inside Tempe city limits through the parcel lookup.
- Check whether the wall sits in the required front-yard setback and apply the 4-foot cap.
- Decide whether a use permit is worthwhile, then show openings, transparency, or varied height and materials.
- Get HOA approval in writing and confirm the city’s permit and review position.
- Call Arizona 811 two full working days before digging, and verify the contractor’s ROC classification.
Frequently asked questions
How tall can my front fence be in Tempe?
It can be 4 feet in the required front setback, with a use-permit route to 6 feet. The underlying height and use-permit rules are in Tempe Zoning and Development Code Section 4-702. Architectural features may add 2 feet when the permit conditions are met.
What does a use permit have to demonstrate?
It has to demonstrate natural surveillance to the street. Section 4-702 identifies openings, transparency, varied height, or varied materials as ways to support that showing. A solid 6-foot street wall is a poor starting point.
When do I need a building permit?
You need one for a fence or wall over 7 feet, or when the building code determines one is required. ZDC Sections 4-702 and 4-706 also leave every fence and wall subject to city review. Call before treating a sub-7-foot plan as permit-free.
What is Clear Vision?
Clear Vision is the corner sight-triangle rule that applies to fences and walls in Tempe. It protects visibility at a corner. The applicable code section is ZDC 4-702(G), and this page intentionally does not publish an unconfirmed leg dimension.
Is there a permit trigger below 7 feet?
Not one I could confirm from a primary source. Ask Community Development about the address, height, materials, and location instead of relying on a generalized answer. City review can still apply regardless of the over-7-foot permit line.
If you want a taller front boundary, design for the surveillance test before you apply. For the process details outside this page’s scope, use the fence permit process guide; Scottsdale’s rules are a useful reminder that review can apply regardless of the permit line.
Sources
- Tempe Zoning and Development Code Section 4-702 - front-yard cap, use-permit path, natural surveillance, and side and rear heights.
- Tempe Zoning and Development Code Section 4-706 - building-permit line and city review.
- Tempe Zoning and Development Code Section 4-702(G) - Clear Vision Requirements.
Last reviewed July 29, 2026. Recheck the current Tempe code and city direction before building.
This is general information, not a permit determination, engineering opinion, or legal advice. Confirm the current requirements, review path, and any site-specific conditions with the City of Tempe before construction.
Reviewed by Alma Reyes, ICC-certified residential building inspector.
Read next in cities
Chandler Fence, Wall and Gate Rules
How tall a fence can be in Chandler, why zoning clearance applies at any height, the retaining triggers, and the local pool barrier that is taller than the state's.
Gilbert Fence, Wall and Gate Rules
How tall a fence can be on a property line in Gilbert, where the three-foot permit line falls, and which materials the town's code will not accept.
Glendale Fence, Wall and Gate Rules
How tall a fence can be in Glendale, when the Section 7.200 eight-foot exception applies, and what the city still has to confirm about permits.
Want a licensed contractor to call you back?
Leave a number and we pass it to a licensed Arizona contractor. We are not one, we do not bid on the work, and we do not sell your number on.
Request a callback
Send your number to [email protected] with the best time to call and one line about the project. It reaches a person, not an autoresponder, and the page you were reading travels with it so we know what you were pricing.
Advertiser disclosure: this page is free to read because a contractor may pay us for a lead that comes from it. That arrangement never changes what a page says. We publish no contractor names, no rankings and no reviews, and we say plainly when a project is not worth doing.