Wall Height and Setback Rules in Metro Phoenix: Front Yard, Side Yard, Corner Lots and the Sight Triangle
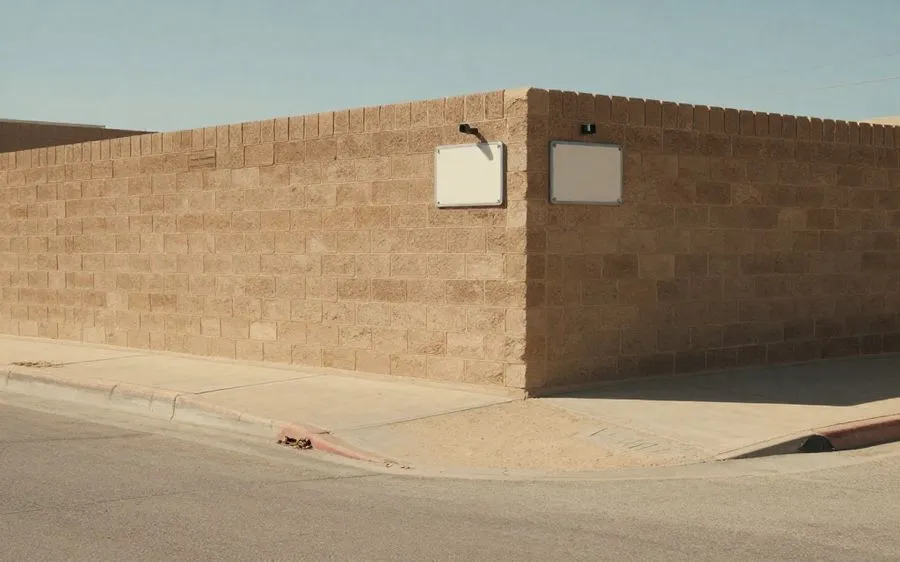
Most bad wall calls begin with a clean-looking drawing and one missing line: where the city starts measuring. A six-foot block wall may be allowed halfway down a side yard, too tall at the corner, and a retaining wall on paper even when it looks like ordinary yard wall from the patio. I spent eleven years on East Valley wall crews, and the expensive surprises were usually geometry, not masonry.
This article is a zoning and planning guide, not a site approval. No permit does not mean no rules: height limits, setbacks, easements, and sight-triangle rules can still apply. This site performs no work and is not your city’s zoning counter. Confirm your parcel, current code, and proposed layout with the city before ordering material.
Height is measured from somewhere specific - start there
Before you settle on a height, settle on the measuring point. For a freestanding fence or wall, Phoenix measures from the higher adjacent finished grade, averaged within the city-specified window. Phoenix’s zoning summary describes a perpendicular measurement within 50 feet. On a sloped lot, that can make one face of the same wall legal and another face too high.
A retaining wall uses a different ruler. Its height runs from the bottom of the footing to the top of the wall, not from the soil you see after backfill. That buried footing can add a meaningful amount to the code height. Two walls that look identical from the yard can be a foot apart on the plan.
Do not use a permit threshold as a height allowance. Phoenix Zoning Ordinance 703.A applies zoning height limits whether or not a permit is required. Mark finished grades on the sketch before a contractor sets a string line; guessing from the patio is how a wall gets drawn correctly and built wrong.
Front yard, side yard, rear yard
The yard label matters before the wall label. A front-yard line is not a relaxed version of a side-yard line, and a corner lot can have more than one street-facing area. Start with the plat, identify the yard facing each street, then read the applicable row. Do not borrow Mesa’s answer for a Phoenix lot just because the subdivisions look alike.
| Jurisdiction | Front yard | Side and rear | Sight-triangle max | Notable local exception | Code reference | Source date |
|---|---|---|---|---|---|---|
| Phoenix | 40 in; 3 ft in a Historic Preservation overlay | 6 ft | 3 ft | 8 ft when abutting an arterial with a use permit | Phoenix Zoning Ordinance 703.A; City Code 31-13 | Phoenix PDD summary dated 2013; re-read against live ordinance at each review |
| Chandler | 3 ft | 7 ft | Not confirmed - check with the city | None stated here | Chandler Homeowner Building Permit Manual | Date not stated in brief |
| Tempe | 4 ft | 8 ft for single-family; 10 ft other | Not confirmed - check with the city | Use-permit path to 6 ft with natural surveillance, plus 2 ft architectural feature | Tempe ZDC 4-702 / 4-706 | Date not stated in brief |
| Unincorporated Maricopa County | Above 3 ft 6 in must be 80% transparent | 8 ft wall maximum | 2 ft | Retaining wall maximum 6 ft | MCZO 1111.5 | Date not stated in brief |
| Mesa | Not confirmed - check with the city | Not confirmed - check with the city | Not confirmed - check with the city | Not confirmed - check with the city | Not confirmed - check with the city | Not confirmed - check with the city |
| Scottsdale | Not confirmed - check with the city | Not confirmed - check with the city | Not confirmed - check with the city | Not confirmed - check with the city | Not confirmed - check with the city | Not confirmed - check with the city |
| Gilbert | Not confirmed - check with the city | Not confirmed - check with the city | Not confirmed - check with the city | Retaining permit trigger listed below | Not confirmed - check with the city | Not confirmed - check with the city |
| Glendale | Not confirmed - check with the city | Not confirmed - check with the city | Not confirmed - check with the city | Not confirmed - check with the city | Not confirmed - check with the city | Not confirmed - check with the city |
| Peoria | Not confirmed - check with the city | Not confirmed - check with the city | Not confirmed - check with the city | Not confirmed - check with the city | Not confirmed - check with the city | Not confirmed - check with the city |
| Surprise | Not confirmed - check with the city | Not confirmed - check with the city | Not confirmed - check with the city | Not confirmed - check with the city | Not confirmed - check with the city | Not confirmed - check with the city |
| Queen Creek | Not confirmed - check with the city | Not confirmed - check with the city | Not confirmed - check with the city | Not confirmed - check with the city | Not confirmed - check with the city | Not confirmed - check with the city |
Phoenix is the number I see misquoted most: the front-yard cap is 40 inches, not three feet, under 703.A. Phoenix allows six feet at the side and rear, with an eight-foot path for a wall abutting an arterial if a use permit is obtained. Phoenix also lists street-visible chain link with slats, sheeting, non-decorative corrugated metal, and visible razor, concertina, or barbed wire among prohibited materials in Zoning Ordinance 507 Table A.
Chandler’s confirmed row is three feet in front and seven feet at the side and rear. Tempe’s single-family side and rear cap is eight feet; its front-yard cap is four feet, with the stated use-permit path. In county territory, an eight-foot wall maximum does not erase the transparency rule in a front yard. Every jurisdiction’s heights in one table is the better next stop when your city is not confirmed above.
Lot-type decision flow
- What is the lot? Interior lots go to the yard question. A corner or key lot goes to the yard question and then to the sight-triangle check. A hillside lot also needs finished-grade measurements, not a visual estimate from the low side.
- Which yard is the wall in? Use the front, side, or rear limit for that jurisdiction. A street-facing portion of a corner lot may not behave like the rear wall behind the house.
- What kind of wall is it? A freestanding wall uses the higher adjacent finished grade. A retaining wall uses bottom-of-footing to top and may hit a lower permit or engineering trigger.
- Does the corner or driveway triangle touch the run? If yes, the triangle height limit controls inside that area even when the rest of the wall may use the yard maximum.
The corner lot and the sight triangle
At an intersection or driveway, the sight triangle preserves a driver’s view. It is the part that catches people after they have planned a normal six-foot side wall. In Phoenix, City Code 31-13 allows no obstruction over three feet in the triangle. In unincorporated county territory, MCZO 1111.5 sets a two-foot maximum. The rest of the side wall can still be governed by the side-yard rule, but it has to step down before the triangle.
The triangle’s leg dimensions are not confirmed here, and I will not make up a distance that could move your wall several feet. Ask the city for the exact geometry for your intersection or driveway before you lay out the return. A taller obstruction can be cited or ordered cut. It also leaves the owner exposed if the blocked view contributes to a traffic incident.
Phoenix’s zoning summary describes a corner or key-lot setback of 10 feet for 20 feet along the street, but treat that as a zoning-summary lead to confirm with the city, not as a field dimension to build from. That is precisely the kind of number that needs a current parcel check.
Annotated corner-lot example
                         Side street
             ---------------------------------
             |  6 ft side wall runs back      |
             |  from this point               |
             |                                |
             |                 Lot            |
             |                                |
             |  wall steps down here           |
             |          \                     |
             |           \ shaded visibility  |
             |            \ triangle: max 3 ft|
             |             \ dimensions set by|
             ---------------------------------- your city
                         Front street
Read the sketch as a plan view, not a scaled survey. The shaded corner is where a Phoenix wall must stay at three feet or below. The long side-wall run behind it may use the applicable side-yard height. On a county lot, substitute the two-foot triangle maximum. A neighbor’s tall corner wall is not a variance for yours, and it may simply be an older wall, a different geometry, or a problem nobody has enforced yet.
Freestanding or retaining - they are not the same wall
Earth changes the category. If a wall holds back soil, the relevant height starts at the bottom of its footing and runs to the top, even if finished grade hides the lower portion. The measurement convention appears in the Chandler manual, Phoenix building-code materials, and DD-5012-01. Do not measure from the uphill dirt and call it done.
| Jurisdiction | Permit above | Engineering above | How it is measured | Surcharge rule |
|---|---|---|---|---|
| Phoenix | 3 ft | Not stated here by height | Bottom of footing to top of wall | Engineering is required at any height when supporting a building, road, pool, or another wall |
| Chandler | 4 ft | Not stated here by height | Bottom of footing to top of wall | Engineering is required at any height when supporting a building, road, pool, or another wall |
| Gilbert | 4 ft | Not stated here by height | Bottom of footing to top of wall | Engineering is required at any height when supporting a building, road, pool, or another wall |
| Unincorporated Maricopa County | 18 in for zoning permit | 4 ft | Bottom of footing to top of wall | Engineering is required at any height when supporting a building, road, pool, or another wall |
That last column is the one homeowners miss. A retaining wall under the listed height does not avoid engineering if it supports a driveway, a building, a pool, or another wall above it. DD-5012-01 supplies that surcharge rule. Keep construction, drainage design, and failure questions separate from the height call; what building a retaining wall actually involves covers that work.
On a slope, measure both the wall category and the grade on the actual run. A small grade change can turn a homeowner’s “three-foot planter” into a retaining wall that crosses the local trigger when the footing is counted. I have seen bids based on the exposed face only. They did not survive plan review.
The property line, and the wall you share
Arizona has no Good Neighbor fence law. No Arizona statute forces a neighbor to pay half the cost of a boundary wall. That is the whole reliable answer to the cost-sharing question, even when one owner will plainly receive privacy from the wall.
A developer-built perimeter wall placed on the line is generally described as mutual property, but ownership disputes can turn on common-law issues such as boundary by acquiescence and adverse possession. Those facts are not something a general wall guide can decide. Get the plat, the recorded documents, and advice from a boundary attorney before you alter a line wall or treat your neighbor’s silence as permission.
If your plan is to add height instead of replace the wall, first read adding courses to a wall you already have. It does not answer ownership, but it will help you frame the physical work without assuming you own both faces.
Right-of-way and easements
A permit does not cure a wall placed in public right-of-way or across a utility or drainage easement. Phoenix City Code 31-13 and 33B-14, along with MCZO 1111.5 for county territory, support citations and removal or cutting at the owner’s cost. Check the plat and easement lines before anyone sets a string line.
Early in my career, I set a wall to the wrong setback because I trusted a rough field reference instead of the recorded layout. It came down at my crew’s cost. That lesson was cheap only because it happened before a finished gate and landscaping were tied into it.
When the rule does not fit the lot
When ordinary compliance creates a property-specific hardship, the board of adjustment may be the route. A variance is hearing-based, discretionary, and carries a fee. It is not a formality or a way to convert a preference for a taller privacy wall into an approval.
Bring the actual lot constraint, not a general complaint about the rule. The case needs to show why this parcel cannot reasonably comply, then survive a public process. If the height itself may trigger a permit, sort out whether that height needs a permit in your city after the placement issue is clear. A community rule may also be stricter: your community may cap the height below the city limit.
Myth vs fact
| Myth | Fact |
|---|---|
| “The front-yard limit is three feet.” | In Phoenix, the confirmed front-yard limit is 40 inches, with a three-foot limit in a Historic Preservation overlay. |
| “My neighbor’s corner wall is six feet, so mine can be too.” | A sight triangle can cut the allowed height to three feet in Phoenix or two feet in unincorporated county territory. |
| “A retaining wall is measured from the ground.” | It is measured from the bottom of the footing to the top of the wall. |
| “Arizona has a Good Neighbor fence law.” | Arizona has no statute that makes a neighbor share boundary-wall cost. |
Common questions about height, setbacks and corner lots
How high can my front-yard fence be in Phoenix?
Phoenix’s front-yard limit is 40 inches. It is three feet in a Historic Preservation overlay, while side and rear walls can reach six feet under Phoenix Zoning Ordinance 703.A. An arterial-adjacent wall has a separate eight-foot use-permit path.
What exactly is a sight triangle?
A sight triangle is the low-height corner zone at an intersection or driveway that protects a driver’s view. Phoenix limits obstructions there to three feet, and unincorporated county territory limits them to two feet. Ask the city for the exact triangle geometry because this guide does not publish unconfirmed leg dimensions.
How tall can a retaining wall be before it needs a permit?
The permit trigger is lower than many owners expect because the wall is measured from the bottom of the footing. The listed triggers are three feet in Phoenix, four feet in Chandler and Gilbert, and 18 inches for a county zoning permit. A surcharge from a building, road, pool, or another wall calls for engineering at any height under DD-5012-01.
Does my neighbor have to pay half for the wall between us?
No, Arizona has no statute requiring cost-sharing for a boundary fence or wall. Ownership of a particular line wall can still be a legal dispute, especially with a developer-built perimeter wall. Take that question to a boundary attorney with the plat and recorded documents.
How is height measured on a sloped lot?
For a freestanding wall, height is measured from the higher adjacent finished grade and averaged within the city’s stated window. Phoenix’s summary uses a perpendicular measurement within 50 feet. That is why one part of a sloped run can comply while another part does not.
My lot cannot meet the setback. Can I get a variance?
Possibly, through the board of adjustment. A variance is parcel-specific, hearing-based, discretionary, and fee-based, and it is meant for genuine hardship rather than convenience. Do not order material around an assumed approval.
Settle the height and placement before you price anything - run your lot through the height finder, then check the permit trigger. Phoenix Fence Guide does not sell the work; it is here to keep the layout question from becoming an expensive teardown.
Sources
- Phoenix Zoning Ordinance 703.A and Phoenix PDD residential-fences summary: front, side, rear, and arterial-adjacent wall limits.
- Phoenix City Code 31-13: Phoenix sight-triangle obstruction height.
- MCZO 1111.5: county wall limits, sight-triangle limit, and front-yard transparency rule.
- MCZO 1504.5.2 via DD-5012-01: county retaining-wall triggers and surcharge engineering rule.
- Chandler Homeowner Building Permit Manual: Chandler yard limits and retaining-wall measurement.
- Tempe ZDC 4-702 / 4-706: Tempe front-yard and side/rear limits, use-permit path, and Clear Vision.
Last reviewed 2026-07-29. Phoenix figures rest in part on a 2013 residential-fences summary and are re-read against the live ordinance at each review.
This page is general zoning information, not legal advice, a survey, or an approval for your lot. City rules and recorded easements govern the actual layout. Confirm the current ordinance, your plat, and any shared-wall rights with the appropriate city office or a qualified boundary attorney before building.
Reviewed by Alma Reyes, ICC-certified residential building inspector
Read next in permits and approvals
Do You Need a Permit for a Wall or Fence in Metro Phoenix? The City Process, Fee and Blue Stake Call
Which metro Phoenix cities require a wall or fence permit and above what height, what the fee is based on, plus the Blue Stake call and the license to check.
What your HOA architectural committee can and cannot require for a wall or fence in Arizona, what to submit, and why its approval comes before the city permit.
Want a licensed contractor to call you back?
Leave a number and we pass it to a licensed Arizona contractor. We are not one, we do not bid on the work, and we do not sell your number on.
Request a callback
Send your number to [email protected] with the best time to call and one line about the project. It reaches a person, not an autoresponder, and the page you were reading travels with it so we know what you were pricing.
Advertiser disclosure: this page is free to read because a contractor may pay us for a lead that comes from it. That arrangement never changes what a page says. We publish no contractor names, no rankings and no reviews, and we say plainly when a project is not worth doing.