Adding Height to an Existing Block Wall
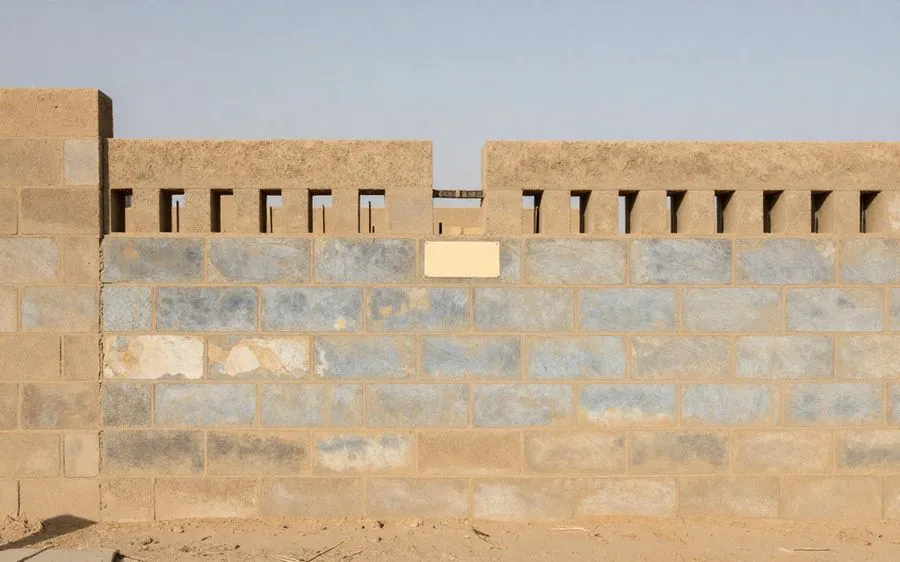
Adding height to a block wall looks like a small masonry job from the yard. It is not. The wall already has a footing, reinforcement, and a wind load it was built to handle. Before I would price new block, I would want someone to establish what that footing can carry. Phoenix Fence Guide exists for exactly this kind of quote nobody should sign blind.
The wall you have was designed for the height it is
Every added course gives wind more wall to push against. That added force creates more overturning demand at the footing, which was sized for the wall already standing there. The question is not whether a mason can stack block on top. A mason can do that. The question is whether the existing footing can safely resist the final wall height and exposure.
I have seen the bad version of this decision: a crew treats two courses as cosmetic, skips the proof, and the owner later has a wall that wants to lean. I made my own footing call wrong during a monsoon job years ago. Water and movement do not care that the bid looked tidy.
The ground rules
Phoenix is a wall-first market, but the footing still decides the job. There are two approvals in order: structural adequacy, then the city’s rules and permit process. If anyone will excavate to inspect or alter the footing, make the locate call first. Buried utilities are not a detail to discover with a shovel.
Go/no-go sequence
- Measure the existing height and the height you want.
- Check the city’s finished-height cap and whether it permits extensions at all.
- Get the existing footing assessed.
- Only then, request masonry quotes.
One course, or more than one
One added course commonly rests on the original construction, but that does not make it automatically acceptable. More than one course usually brings engineered calculations and a permit. Treat that as a local trade pattern, not a code citation, and confirm the trigger with your city before you hire anyone.
For CMU 6 inches or thicker, Maricopa County DD-5012-01 calls for an engineer seal when the wall is over 7 feet. The finished height matters, not the old height plus a convenient assumption. Beyond one course, the usual tie-in is drilled and epoxied rebar into the existing bond beam, with the new cells grouted. That is why a casual quote with no structural line item is not useful.
| What changes | One course | Two or more |
|---|---|---|
| Structural calculation | May still be needed after footing review | Usually needed to establish adequacy |
| Permit | Confirm with the city | Usually required; confirm locally |
| Tie-in method | Must connect to the existing wall as specified | Dowels into the bond beam and grouted new cells are the usual method |
| Typical lead time | Depends on assessment and city review | Often includes engineering and permit review |
| What can stop the project | Height cap, local prohibition, or inadequate footing | The same limits, plus an unfavorable calculation |
Proving the footing
An engineer is not blessing the look of the wall. They need the footing’s width and depth, the reinforcement present, the soil, the final height, and how exposed the wall is to wind. Some of that information is hidden, which is why nobody can quote the job honestly before the assessment.
The answer can be no. That is cheaper than building a taller wall that moves after the first hard weather cycle. Do not accept a contractor’s confidence as a substitute for the calculation when the footing is the unresolved part.
Tying new to old
The connection is a structural detail, not a mortar seam. Dowels are drilled and epoxied into the existing bond beam; then the new cells are grouted and the courses are matched to the old wall. The dowels give the extension a load path into the wall below.
A cold joint with no dowels is what turns a cheap extension into two pieces merely touching. I would also ask how the mason plans to keep coursing aligned. A crooked course is visible forever, even after a finish hides the color difference.
Making it match
New and old bare block rarely match exactly in color. Sun, age, and the original batch leave their mark. A stuccoed wall can extend more invisibly because the finish carries across the joint; a bare block wall does not get that help.
If the visual match matters, put the finish in the budget and scope rather than treating it as a free touch-up. See matching the finish before you assume new block will disappear into an older wall.
Where extensions are simply not allowed
The city height cap applies to the finished wall height. It does not matter that the lower portion was already there. Check the current rules through wall height and setback rules before you request an assessment.
There is another hard stop: at least one metro Phoenix city prohibits adding height to an existing wall. Surprise Municipal Code Sec. 106-10 is the source for that prohibition. Do not rely on a neighbor’s wall or a contractor’s memory; use wall and fence rules by city and the local permit office for the property at hand.
Reading the quote
Ask the bidder to state who supplies the engineered calculation, who owns the permit, the dowel size, spacing, and embedment, the grout schedule, and how the finish will be matched. One more item belongs in writing: what happens if the calculation says the footing will not take the extension.
| Bid-spec checkpoint | What a useful answer includes |
|---|---|
| Footing proof | The engineer or other qualified party responsible for the assessment |
| Permit responsibility | The party submitting it and the city to be confirmed |
| Dowels | Size, spacing, embedment, and the epoxy tie-in to the bond beam |
| Grout | Which new cells are grouted and the stated schedule |
| Finish | Whether bare block remains visible or how stucco will be matched |
| Negative result | A written stop point and the next option if the footing fails |
The two buyer questions are blunt: who is proving the footing, and what is your plan if it fails? If the answer is “we’ll just add a couple of courses,” stop there. If a replacement wall becomes the honest answer, compare what a new wall costs instead, not a fictional extension price.
Frequently asked questions
Can I add height to my block wall?
Structurally, only if the footing can carry the added wind and overturning load. Legally, the finished wall must stay within the city cap, and at least one metro Phoenix city does not allow additions to an existing wall. Start with the rule check and footing assessment.
Do I need a permit to raise a wall?
Beyond a single course, usually, and engineering often comes with it. That is a common local pattern rather than a universal code rule, so confirm your city through the fence permit process. A permit question is not settled by how small the work looks from the yard.
How is the new block attached?
New block is normally tied with dowels epoxied into the existing bond beam and grouted cells. Mortar alone does not provide that tie-in. The quote should identify the dowel and grout work rather than hiding it in a vague extension allowance.
Will the new block match?
Rarely exactly. Stucco can hide the join better than bare block, while a bare wall keeps the difference in color visible. Budget the finish if a close visual result matters.
What if the engineer says the footing will not take it?
Then the honest options are a new wall or a different privacy solution, not a cheaper mason. Read whether a taller wall solves the problem at all before spending money on a design that cannot pass the footing gate. A negative calculation is useful information, not a sales obstacle.
Get the footing assessed before you get the masonry priced.
Sources
- Maricopa County DD-5012-01, rev. 2026-05-04 - engineer-seal threshold for CMU walls 6 inches or thicker over 7 feet.
- Surprise Municipal Code Sec. 106-10 - prohibition on adding height to an existing wall.
- Masonry practice - drilled and epoxied dowels into the existing bond beam with grouted new cells.
Last reviewed 2026-07-29.
This article is general information, not a structural certification or a permit determination. An engineer or the authority having jurisdiction must confirm whether an existing footing, wall, and proposed extension are adequate and permitted for the specific property.
Reviewed by Alma Reyes, ICC-certified residential building inspector.
Read next in projects
New Block Wall Installation in Phoenix
What a new block wall in metro Phoenix involves, what drives its price, the permit and engineering triggers, and what a sound quote must spell out.
Block Wall Repair: Cracks, Lean and Collapse
How to tell a cosmetic crack from a structural one in metro Phoenix, why block walls lean here, the repair options by severity, and what a quote must state.
Chain Link Fence: The Budget Perimeter
How chain link holds up in metro Phoenix, galvanized against vinyl-coated, the pool mesh limit, and why the real constraint is what your community permits.
Want a licensed contractor to call you back?
Leave a number and we pass it to a licensed Arizona contractor. We are not one, we do not bid on the work, and we do not sell your number on.
Request a callback
Send your number to [email protected] with the best time to call and one line about the project. It reaches a person, not an autoresponder, and the page you were reading travels with it so we know what you were pricing.
Advertiser disclosure: this page is free to read because a contractor may pay us for a lead that comes from it. That arrangement never changes what a page says. We publish no contractor names, no rankings and no reviews, and we say plainly when a project is not worth doing.