New Block Wall Installation in Phoenix
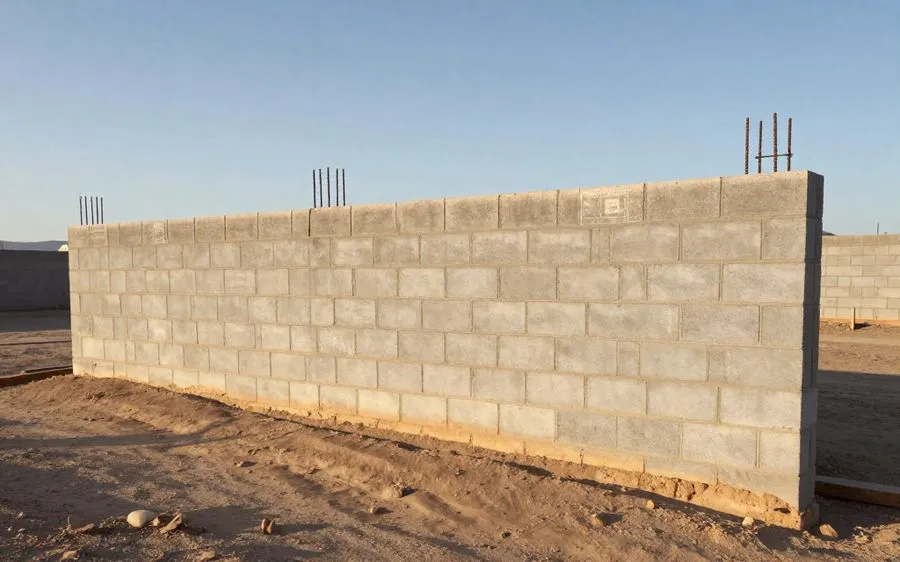
Most bad wall decisions are made before the first block arrives. A finished wall can look straight, freshly stuccoed, and perfectly ordinary while the footing below it is too light, the steel is too sparse, or the grout never reached the cells that needed it. I have taken down walls with sound-looking block and failed footings. Price the footing first.
This article cannot certify code compliance or structural adequacy for your property. Permit requirements, soil conditions, wall height, and engineering needs must be confirmed with your city and the appropriate qualified professional before work begins.
What you are actually buying
The wall’s strength lives below grade and inside the block. It starts with a concrete footing, then vertical reinforcing steel doweled into that footing, selected cells filled with grout, and a bond beam tying the top courses together. Mortar joints line up the units. They are not the element that keeps a tall wall standing.
An 8-inch nominal CMU course gives a homeowner a quick way to read the height and course count on a quote. The details that decide the wall’s life disappear on the last day: the footing, dowels, grout, and bond beam. If a bidder will only talk about the face finish, I keep asking what is below it.
The ground rules for every wall project here
Phoenix is a wall-first market, but water and soil movement still decide many failures. Get HOA approval in writing before the city permit process. Before anyone excavates, contact Arizona 811 at least two full working days ahead; the locate notice is free under A.R.S. 40-360.21-31.
The city-specific permit trigger belongs in the permit process guide, not in a contractor’s verbal promise.
How the job runs
The first decision is the least visible one: the footing trench. The crew excavates, then places vertical rebar dowels before the footing sets. A useful trade rule of thumb is a footing about twice the block width, but the actual dimensions belong in the plans and quote, not in a guess from the curb.
After the footing is poured and cured, the first course goes on a mortar bed. Courses rise to the specified height, reinforced cells are grouted, the bond beam is completed, and the cap goes on. Stucco and paint are optional finish work after the wall itself is built. I once saw a crew rush the sequence around access problems; the visible work was tidy, but the early footing decision was the part I would have changed.
For a typical 60-100 foot run, a commercial estimate commonly allows about 5-10 business days, subject to weather and access. Engineering, inspections, and finish work can extend that schedule.
What moves the price
Length is the starting point, but feet alone do not explain a bid. Height changes both the number of courses and the structural work behind them. One added foot may raise the cost by roughly 20-25%, based on commercial estimates, so compare what the extra height includes before treating it as a simple block count.
| Driver | What it does to the number |
|---|---|
| Length | Adds excavation, footing, block, steel, grout, labor, and mobilization time. |
| Height and course count | Adds courses and may change the structural requirements. |
| Caliche or expansive clay | Can slow excavation and alter footing work. |
| Rebar and grout schedule | Changes the hidden material and labor allowance. |
| Block type | Changes the unit and handling cost. |
| Finish | Adds stucco, paint, caps, and work on the specified sides. |
| Demolition | Adds removal, haul-away, and access planning. |
| Engineering and permits | Adds design, review, and administrative scope. |
For actual cost bands, use the block wall cost breakdown rather than trying to reverse-engineer a total from a finish photo.
The rule that bites this project
A block wall may require a permit - the trigger is set by your city and ranges from 3 feet to 7 feet across metro Phoenix. Use the permit process guide to identify the local rule rather than borrowing a neighbor’s threshold.
For CMU walls 6 inches or thicker, Maricopa County DD-5012-01, revised May 4, 2026, identifies engineer-sealed plans for walls over 7 feet. License class is another check: Arizona Registrar of Contractors R-31 covers masonry, while R-21 hardscape is limited to walls up to 6 feet and retaining walls up to 3 feet. Those limits come from the Registrar’s classifications, not from a sales pitch.
What goes wrong here
The recurring failure is footing and drainage, not the block itself. Expansive clay can move under a wall, monsoon runoff can undermine a footing, and a low bid can get there by reducing reinforcement before anyone sees it. I made a bad footing call before a monsoon once, and the correction cost far more than getting the soil question right at the start.
A crack that appears years later can trace back to a decision made in week one. If the wall is already moving, read what a repair costs when the wall is already cracking before assuming paint will solve it.
Worth a professional?
Yes, when the wall is structural, above the local permit trigger, on difficult soil, or bounding a pool. Those are not jobs to learn from in your own yard. An engineer or qualified contractor can assess the wall that is actually proposed, including the ground it will sit on.
DIY can make sense for a short, low, non-structural garden wall. Even then, the reinforcement must meet the applicable code. If the wall has to hold back earth, start with when the wall has to hold back earth instead.
Reading the quote
A sound bid says what is buried, not just how many feet of wall you receive. Look for dimensions, steel, grout, block, drainage, finish, demolition, permit responsibility, and the license class. The rebar line should state a size and spacing; a rough code benchmark is one #4 bar at no more than 4 feet on center, while field practice may be tighter. Confirm the adopted code requirement for your property.
| Spec | Is it in your quote? | Why it matters |
|---|---|---|
| Footing width and depth | Write the exact dimensions here. | The footing carries the wall and is hidden after construction. |
| Vertical rebar size and spacing | State the bar size and on-center spacing. | Reinforcement cannot be checked from the finished face. |
| Grouted cells | Identify which cells receive grout. | Grout works with the steel inside the CMU. |
| Bond beam | State its location and reinforcement. | It ties the upper wall together. |
| Block type and thickness | Name the CMU specification. | Thickness affects the proposed wall system. |
| Drainage | Describe the planned handling of runoff. | Water can undermine a footing. |
| Finish and which sides | List stucco, paint, cap, and the finished faces. | Finish scope is easy to assume and easy to omit. |
| Demolition and haul-away | State what comes out and who disposes of it. | Removal can change access and cost. |
| Permit responsibility | Name the party pulling the permit. | Responsibility should not be a verbal assumption. |
| License class | List the applicable ROC classification. | The class must fit the work and wall height. |
Ask these two buyer questions before signing:
- What happens to the price if you hit caliche?
- Who pulls the permit, and is the fee in this number?
Those answers belong in writing. If you are adding courses to an existing wall, adding courses to a wall you already have is a different project with its own structural questions.
FAQ
How long does a block wall take to build?
A typical 60-100 foot run may take roughly 5-10 business days before finish, engineering, or inspections. Weather and access can change the sequence, especially when excavation cannot proceed as planned. Treat that range as a planning estimate, not a completion promise.
Do I need a permit for a block wall?
You may need a permit because the trigger depends on your city. Across metro Phoenix, the trigger ranges from 3 feet to 7 feet. Check the city rule before scheduling a crew.
Why is one quote so much cheaper?
The cheaper quote may omit or reduce footing, rebar, or grout specifications. Compare those lines before comparing totals. A lower number with no written structural scope is not the same wall.
What is caliche going to do to my price?
Caliche can slow the footing trench and may carry a surcharge. Ask the bidder exactly how the quote handles it and what changes if excavation reaches it. Do not leave that answer to a change-order argument.
Can I build it myself?
Possibly, for a short, low, non-structural garden wall. Anything structural is not a casual DIY project. The required reinforcement still has to meet applicable code.
What rebar spacing should my wall have?
Your written quote should name the rebar size and spacing. The code sets a minimum, and field practice is often tighter. Confirm the adopted requirement rather than accepting a blank line or a verbal answer.
Price your own run in the block wall estimator, then check the quote against the spec checklist above.
Sources
- Maricopa County DD-5012-01, revised May 4, 2026 - engineer-seal threshold for specified CMU walls.
- Arizona Registrar of Contractors, license classifications - R-31 masonry and R-21 hardscape limits.
- A.R.S. 40-360.21-31 via the Arizona Corporation Commission - excavation locate obligation.
- Trade practice on footing width, CMU coursing, and build time - planning rules of thumb.
Last reviewed 2026-07-29.
This article is general homeowner information, not an engineering design, permit determination, or certification of code compliance. Confirm the adopted local requirements, site conditions, and final wall design with the responsible city office and qualified professionals before construction.
Reviewed by Alma Reyes, ICC-certified residential building inspector.
Read next in projects
Adding Height to an Existing Block Wall
What raising an existing block wall in metro Phoenix really involves: the footing calculation, the permit, how new block ties to old, and where it is not allowed.
Block Wall Repair: Cracks, Lean and Collapse
How to tell a cosmetic crack from a structural one in metro Phoenix, why block walls lean here, the repair options by severity, and what a quote must state.
Chain Link Fence: The Budget Perimeter
How chain link holds up in metro Phoenix, galvanized against vinyl-coated, the pool mesh limit, and why the real constraint is what your community permits.
Want a licensed contractor to call you back?
Leave a number and we pass it to a licensed Arizona contractor. We are not one, we do not bid on the work, and we do not sell your number on.
Request a callback
Send your number to [email protected] with the best time to call and one line about the project. It reaches a person, not an autoresponder, and the page you were reading travels with it so we know what you were pricing.
Advertiser disclosure: this page is free to read because a contractor may pay us for a lead that comes from it. That arrangement never changes what a page says. We publish no contractor names, no rankings and no reviews, and we say plainly when a project is not worth doing.